
 |
| The cabinet is encroaching on the washing machine water supply box a little, but it shouldn't be a problem. |

 |
| The wall tile in the tub area is also done. |

|
| The cabinet is encroaching on the washing machine water supply box a little, but it shouldn't be a problem. |
|
| The wall tile in the tub area is also done. |


 |
| Kitchen |
 |
| Dining room |

 |
| The island is ready for the cook top. (We're not sure yet if this top drawer will be useable -- it might be useable with some modification, depending on the thickness of the cook top). |
 |
| Looking into the bathroom from the doorway |
 |
| Bathtub area |
 |
| The vanity will be installed on the wall to the left |
 |
| Shower |
 |
| Bathtub area |
 |
| Bathtub area (with view of rainforest outside the window) |
 |
| Kitchen cabinets and sink with full back splash |
 |
| Island and bar |
 |
| Island and bar from the side, looking towards the breakfast nook (on the right) and out the front door (on the left) |


 |
| The hole for the cook top has been (mostly) cut out, but not removed yet. |
 |
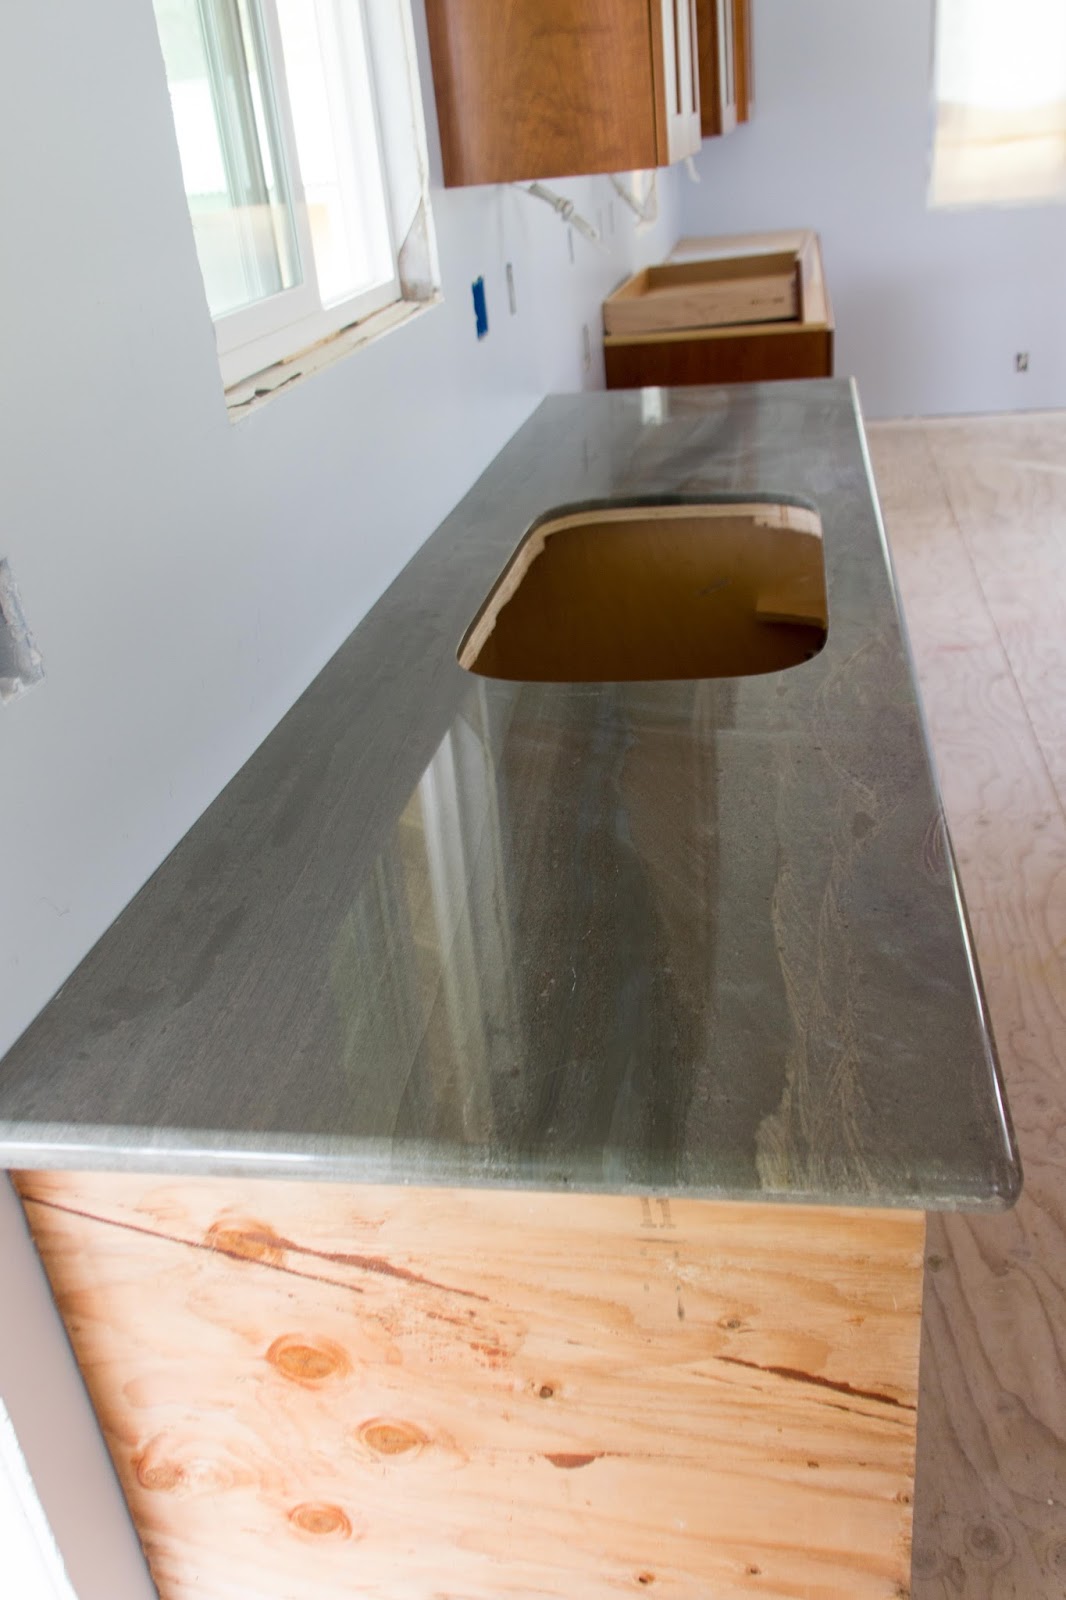
| First piece in the dining room. The pre-fab pieces area little too short to cover the entire span, so we'll have to use a piece cut off from the kitchen. |

 |
| A free-standing tub will go in the space to the left. |

 |
| View from the side looking into the dining room |
 |
| This is where the cook top will go. The oven will be to the left. |

 |
| Closeup of the steel bar before the epoxy is put in |


 |
| This is the granite that will go in the kitchen |
 |
| New hole in the wall. They're hard to see, but there are two capped water supplies pipes (painted white) and a drainpipe (the wire is for an under-cabinet light). |

 |
| Doesn't look like much of anything yet ... |


 |
| This is the finished mortar surface, ready for tiling (once is dries). The slope is very gentle, but it's enough to get the water to drain. |

 |
| Front |
 |
| Side, with the front to the left and the stairs to the right |
 |
| The back, with the stairs behind the short wall |
 |
| The view down the stairs |
 |
| The view from the bottom of the stairs |
 |
| Kitchen looking into the dining room (the dishwasher goes in the space in the left) |
 |
| Island and bar between the ohia posts |
 |
| Island and bar from the other side |
 |
| The bedroom is a medium blue with a tinge of purple. This is the view from the door. |
 |
| The view from the other side of the room out the door (and out the front door). A window is on the left, and the closet on the right |

